
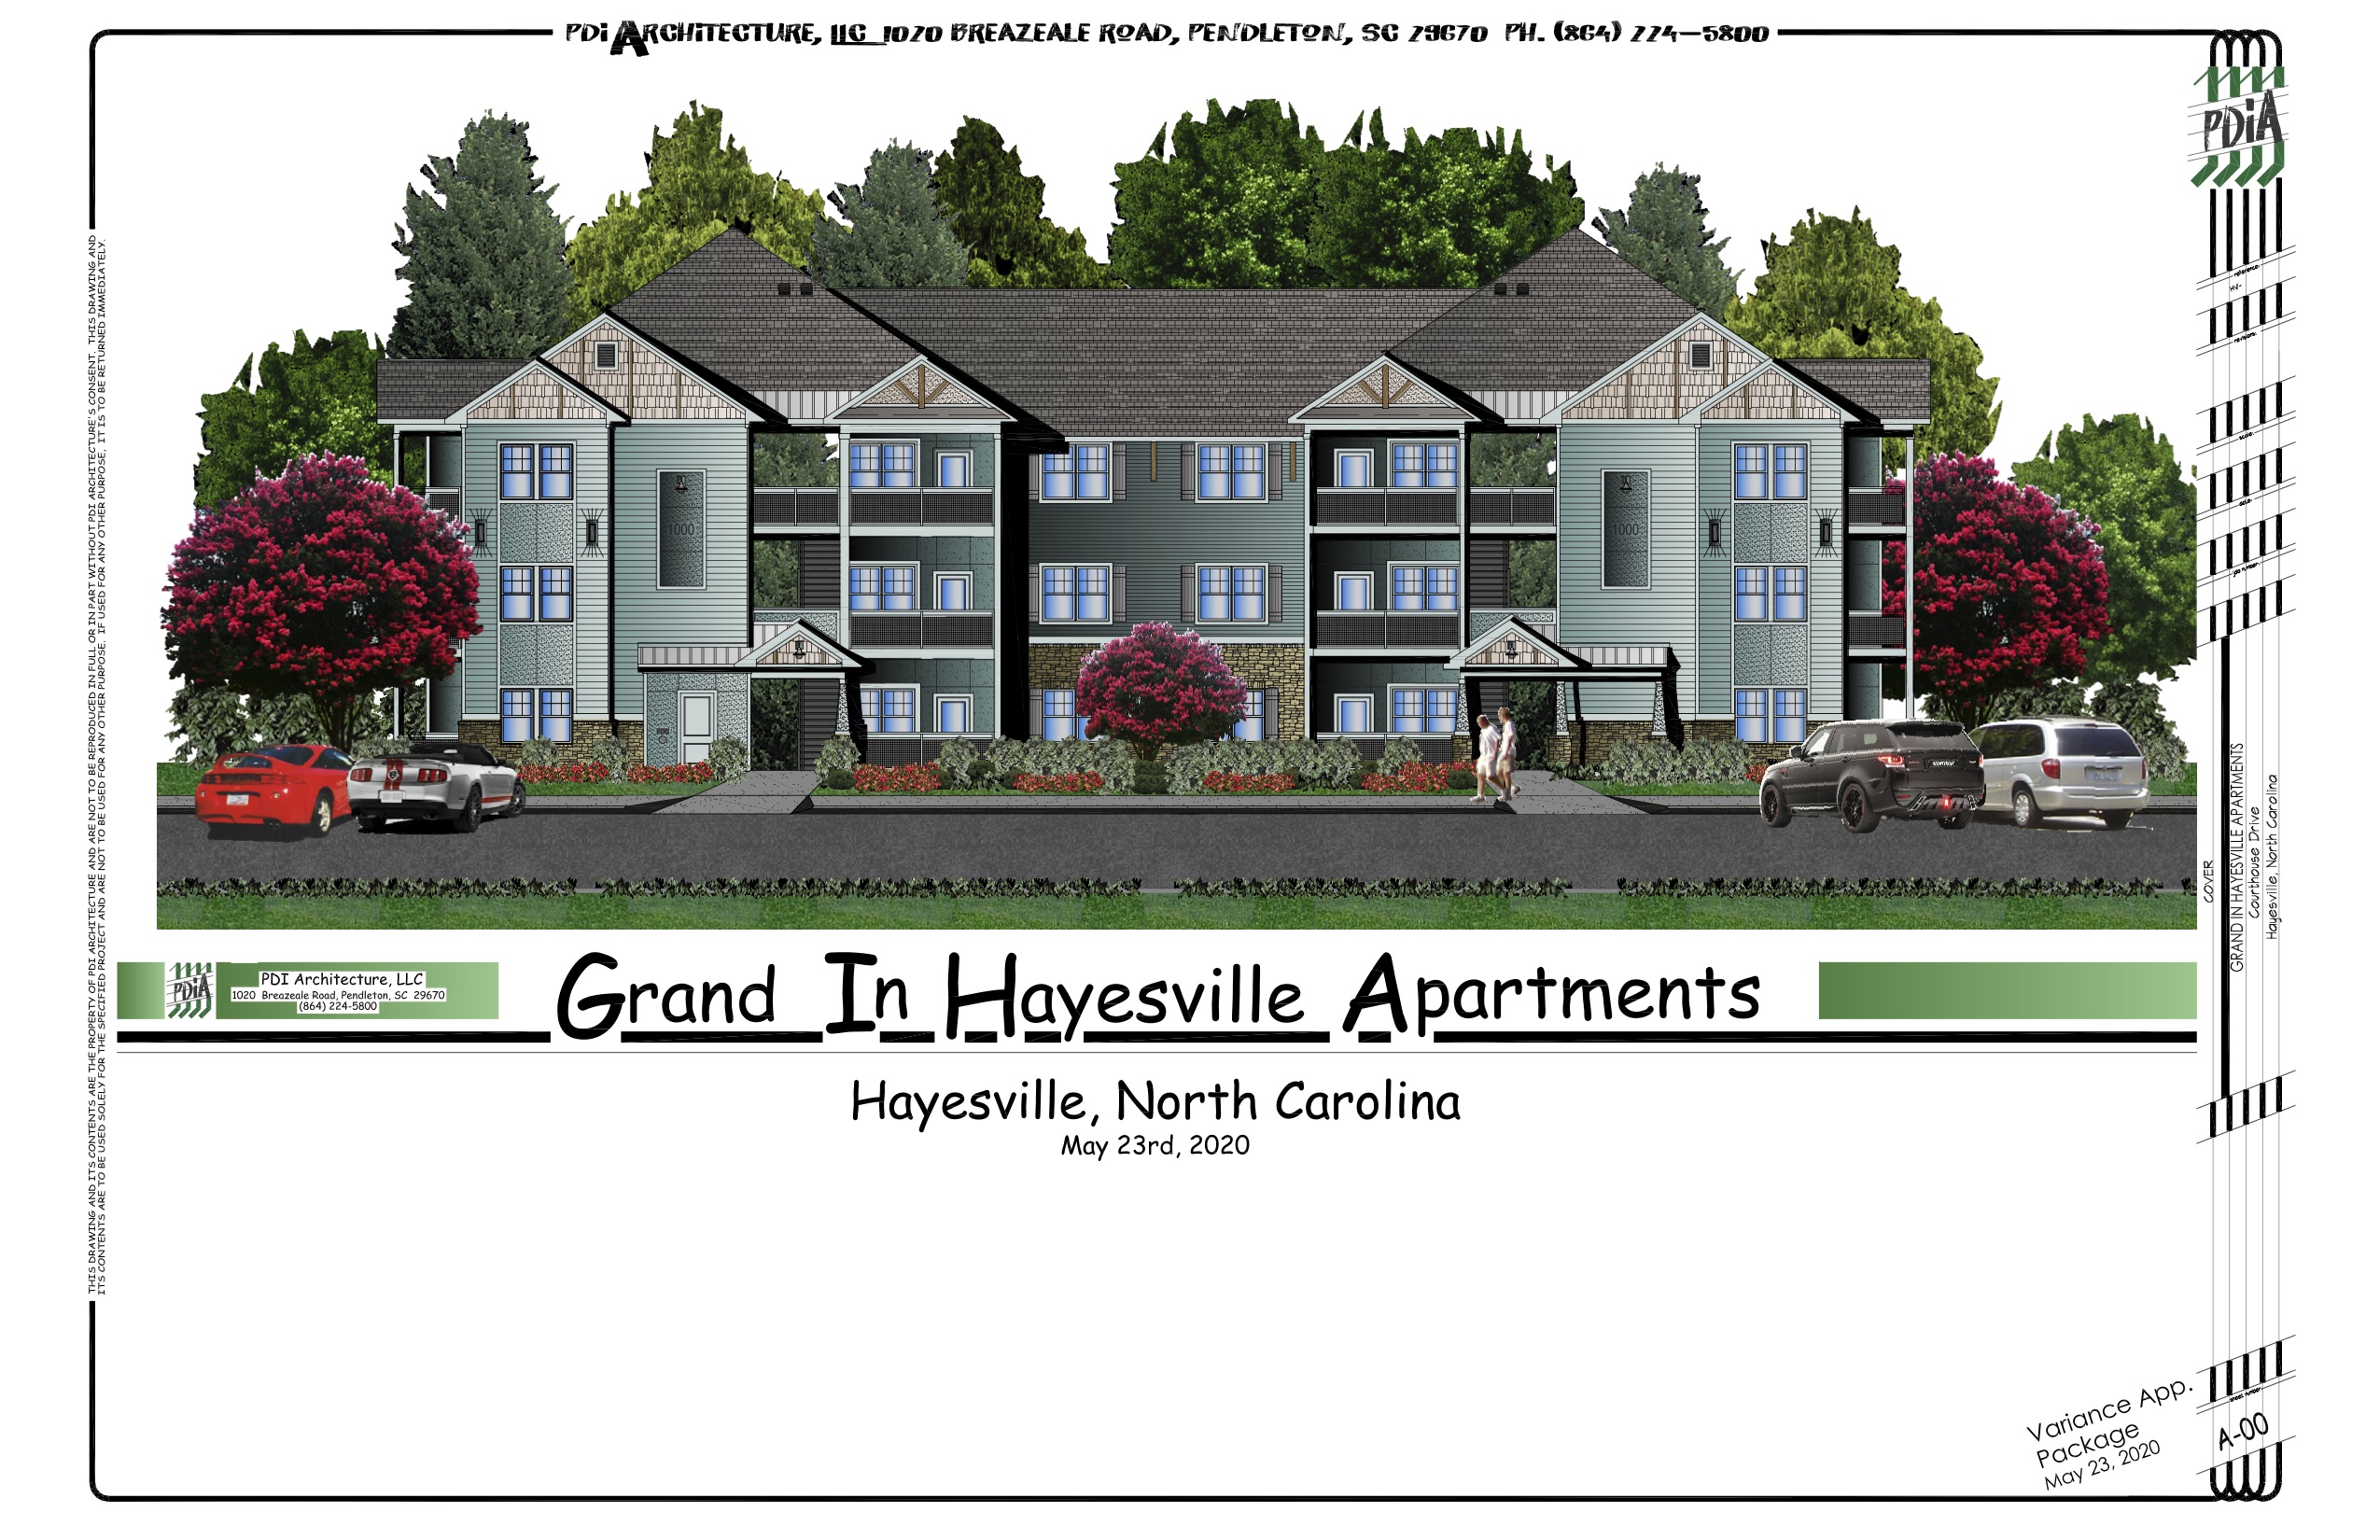
PDI architect Sheldon Lovelace presented a drawing of an apartment building during the Hayesville Board of Adjustment meeting held Thursday, June 25. The developer plans 100 apartments ranging from one to three bedrooms. Grand In Hayesville Apartment complex is proposed to be built along Courthouse Drive, almost directly across from the Clay County Courthouse. It will include 100 apartments, a clubhouse and pool area, as well as a playground and dog park.
Clay County residents may soon have more housing options if Grand In Hayesville Apartment complex is built along Courthouse Drive. During a called meeting Thursday, June 25, the Hayesville Board of Adjustment approved three applications by PDI Architecture on behalf of Developer David Barr and landowner Greenspace Investments, LLC. However, the BOA hearing was only the first step of several needed to approve the development, including approval by the Clay County Board of Commissioners.
PDI Lead project manager Sheldon Lovelace explained the concept drawings he displayed as he answered questions from the voluntary board. Grand In Hayesville Apartments will be a 100-unit apartment complex with four principal residential buildings. Apartments will range from one bedroom to three bedrooms, with at least two parking spaces for each unit and optional garage and storage space available to rent.
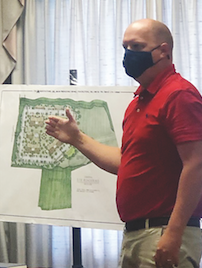
PDI architect and project manager Sheldon Lovelace explained concept drawings to Hayesville Board of Adjustment for Grand In Hayesville Apartments, a 100-unit apartment complex with four principal residential buildings.
“We actually have parking in excess of two per unit,” Lovelace said. “There are approximately 33 other spaces around the leasing office, maintenance office, car wash and more. The building entrances will be well lit and the pool area will have adequate lighting. We will meet any specific ordinances the town of Hayesville and Clay County have. I think the types of lighting we will have will be very harmonious with the buildings. Because of the topography, the courthouse sounds and lights are more likely to come into our complex than what will go out.”
In addition, two carriage house buildings will each contain two one-bedroom apartments with their own garages and a community pool will be adjacent to the clubhouse leasing office. A playground and dog park will be in the back of the complex and a car wash will also be available for residents’ use. The land parcel #555015547637 for the planned project is 16.910 acres but it will be subdivided to provide 9.5 acres for the apartment complex with vehicle access from Courthouse Drive, almost opposite the Clay County Courthouse parking area.
Zoning administrator George Schaaf said, “I did the density calculations and it is good. The 9.5 acres is well within the Ordinance Density requirements.”
The three applications by the developer were Application BOA 4097 for a multi-family special use, Application BOA 4098 for a group project special use and Application BOA 4099 for building height more than 35 feet special use. “Height exceptions were previously processed as variances,” the application explained. “North Carolina legislature changed this to enable height exceptions under special uses to avoid the need to prove unnecessary hardship in designing a building.”
A letter from Clay County director of emergency services Ricky Lancaster explained the complex would have proper ingress and egress for emergency services. Lancaster’s letter did say the Board of Commissioners would have to decide on the building height. “As far as the building height, this issue will have to go to the board of commissioners and be reviewed by county attorney Merinda Woody. Since the height is more than the set 40 feet, this must follow this process in order to get the results from the board of commissioners.”
Lovelace said there will be 15 feet of buffer between the complex and Courthouse Drive, as well as between property on the north side of the complex. “We feel Grand In Hayesville Apartments will fit nicely into the community,” Lovelace added.
Schaaf said all contiguous neighbors had been notified. Due to social distancing guidelines, members of the public were not allowed in the building, but some participated virtually. Contiguous property owner Sara Rose expressed her concerns via Zoom about the complex. Rose, who currently lives in San Francisco, said she does not believe Hayesville needs this type of property. She seemed concerned about the complex retaining its character because the builder would not be able to rent enough units to maintain it.
Mayor Harry Baughn replied, as a longtime resident, there is a need. “We have a definite need for workforce housing,” he said.
Schaaf shared a letter from the legal representative of Greenspace Investments, Rich Hauschild. Hauschild offered support for all three applications being considered. “I believe the Grand In Hayesville Apartments will fill a critical need for both housing and expanding the tax base in both the town and county,” it said.
Schaaf also read a letter by Warne resident Patricia DeRidder, saying she is opposed to the apartment complex. “I am opposed to adding so many units at this time.”
The Hayesville Board of Adjustment passed all three applications. Stu voted against the application for building height or more than 35 feet special use because of his concern with the ability for firefighting equipment to extinguish fires at that height.
The architect said construction would probably not begin for about a year because of the other approvals which must be sought. Then construction would take about 18 months; however, some buildings should be ready for occupancy earlier.